Key Takeaways
· Custom fasteners require a full technical drawing with GD&T (Geometric Dimensioning and Tolerancing) — a sketch on a napkin is not enough for production.
· Tolerance class 6g is standard for metric bolts; 4g/6g is for precision applications. Tighter tolerances cost more and may require secondary machining.
· MOQ for custom fasteners is typically 5,000-10,000 pieces — below that, the tooling cost per unit makes them uneconomical.
· Always order first article inspection (FAI) samples before full production — 90% of custom fastener problems are caught at the sample stage.
Quick Answer
Custom fastener tolerances must account for coating thickness (HDG adds 45-85μm), thread allowance, and assembly clearance. A drawing that says M16 x 2.0 without specifying coating allowance will result in nuts that won't thread on after HDG. Always review tolerances with the manufacturer before cutting tooling.
"We need a bolt that's kind of like a DIN 931, but the head is a bit bigger, and there's a shoulder under the head, and the thread is only on the last 20mm. Can you make it?"
This is how most custom fastener inquiries start. The buyer has a part that doesn't match any standard catalog item, and they need someone to make it. The problem is, "kind of like a DIN 931" isn't a specification — it's a description. And in manufacturing, descriptions don't produce parts. Drawings do.
After years of handling custom fastener projects for OEMs across Europe and North America, I've learned that the difference between a smooth custom order and a disaster comes down to three things: a proper drawing, clear tolerances, and first article samples. Here's how to get custom fasteners right.
An OEM in Italy sent us a drawing for custom M12 shoulder bolts with a 0.05mm tolerance on the shoulder diameter. They wanted HDG coating. We flagged that HDG adds 50-65μm (0.05-0.065mm) — the coating alone would exceed the tolerance. They revised to 0.15mm tolerance and specified over-tapped nuts. If we had produced to the original drawing, every bolt would have been out of tolerance after plating — a $12,000 tooling waste and 4-week delay. Drawing review catches this before production.
The Custom Bolt That Took 6 Weeks to Get Right
A customer in Sweden needed a custom shoulder bolt for a conveyor system — M12 thread, 15mm shoulder diameter, 8.8 grade, black oxide. Their drawing had a tolerance of ±0.02mm on the shoulder. Our first sample was 0.03mm over. We adjusted the grinding process, sent a second sample — perfect. Total development: 6 weeks, 2 sample rounds. They now order 5,000 pieces per month. Custom work takes patience, but we don't ship until the CMM report says it's right.
Step 1: The Drawing — Your Most Important Document
A custom fastener order begins and ends with the drawing. Without a proper technical drawing, every subsequent step is guesswork. A complete drawing includes:
- All dimensions — head diameter, head height, shank diameter, shoulder length, thread length, overall length, underhead radius, chamfer angles
- Tolerances — every dimension needs a tolerance. "10mm" isn't a dimension; "10mm ±0.1mm" is.
- Thread specification — metric or inch, coarse or fine pitch, tolerance class (6g, 4g/6g, etc.)
- Material specification — grade (8.8, 10.9, 12.9), material standard (ISO 898-1, SAE J429), or specific alloy (40Cr, 35VB, 304, 316)
- Surface treatment — zinc plating (thickness), hot-dip galvanizing, Dacromet/Geomet, black oxide, phosphate, or plain
- Head marking — grade marking, manufacturer logo, customer part number (if required)
- GD&T symbols — perpendicularity of head to shank, concentricity of thread to shank, flatness of bearing surface
If you don't have a drawing, we can create one from your sample or sketch. But expect to pay a drawing fee (typically $50-150) and add 3-5 days to the lead time. It's worth it — a proper drawing prevents 90% of production errors.
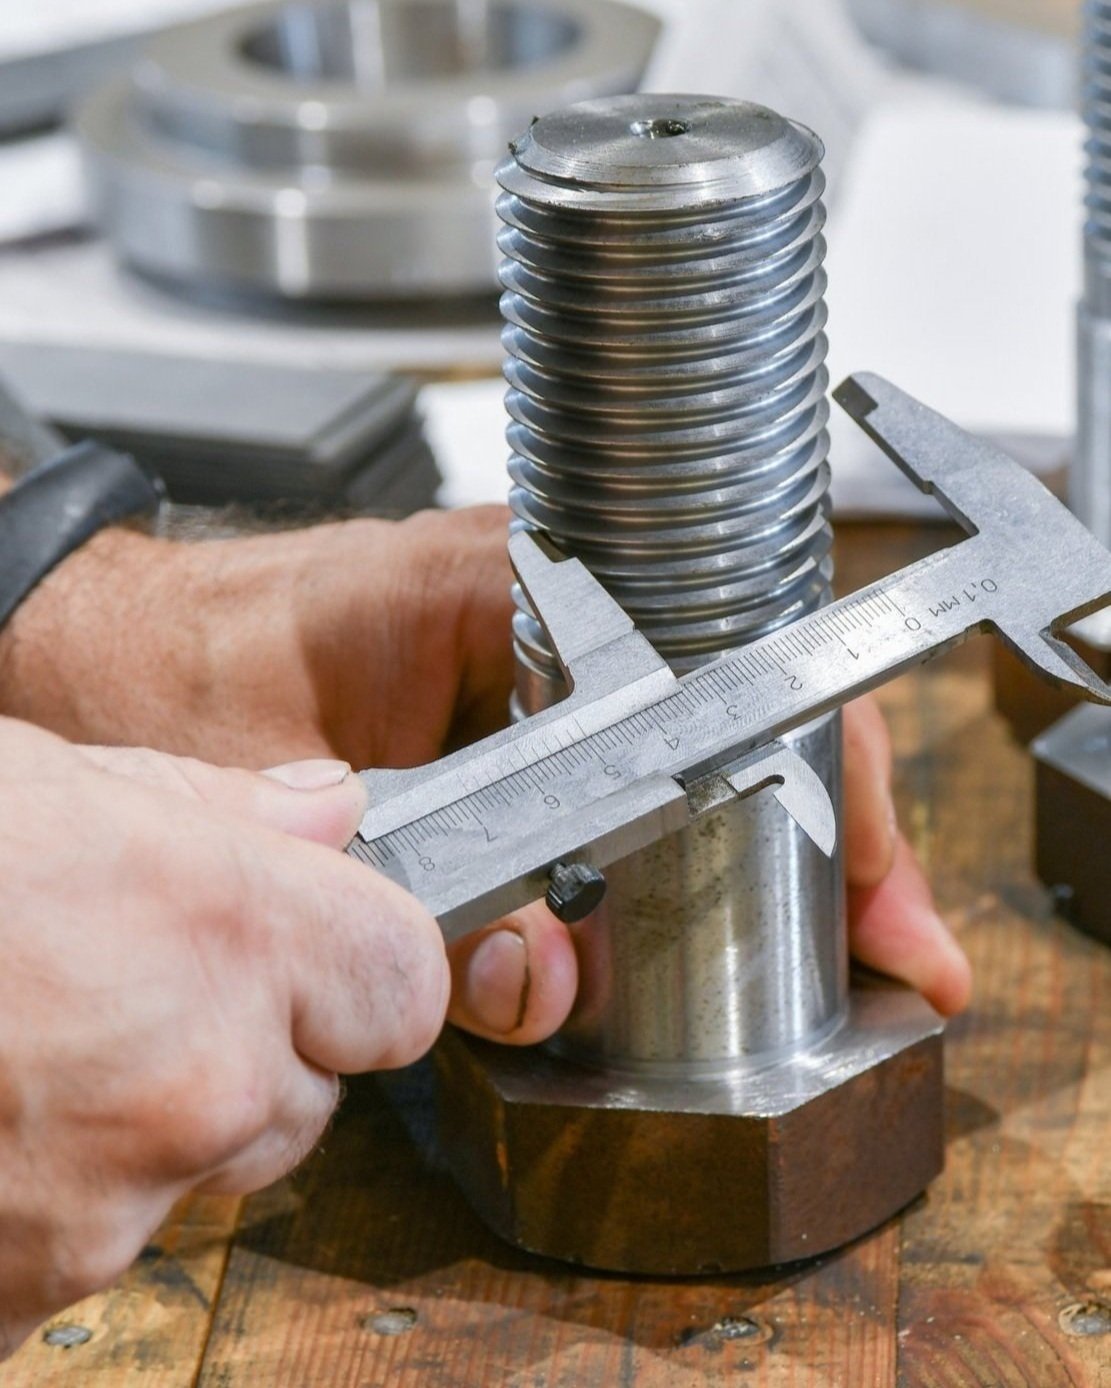
▲ Every dimension on a custom fastener must be specified and inspected — a proper drawing is the foundation
Step 2: Understanding Tolerances
Tolerance is the allowable variation in a dimension. For fasteners, the most important tolerances are:
Thread Tolerance
- 6g — standard tolerance for general-purpose metric bolts. This is what you get on DIN 931, DIN 933, and most standard bolts.
- 4g/6g — precision tolerance, used in automotive and aerospace. Tighter pitch diameter tolerance (4g) with standard major diameter (6g). Costs 15-25% more.
- 6H (nut) — standard nut tolerance, matches 6g bolts.
Dimensional Tolerances
- Length tolerance — typically ±0.5mm for bolts under 50mm, ±1.0mm for 50-100mm, ±1.5mm for over 100mm (per ISO 4759-1)
- Head height tolerance — typically ±0.3mm to ±0.6mm depending on size
- Head diameter (wrench size) — h14 tolerance for standard, h11 for precision
- Perpendicularity — standard is 0.1mm per 10mm of shank length; precision is 0.05mm per 10mm
The key principle: tighter tolerances cost more. Every time you halve a tolerance, you add a secondary operation (grinding, turning, thread chasing) and increase the rejection rate. Before specifying a tight tolerance, ask: does this dimension actually need to be that precise? If the bolt goes into a clearance hole, the shank diameter tolerance doesn't need to be h6 — h11 is fine.
Step 3: Tooling and MOQ
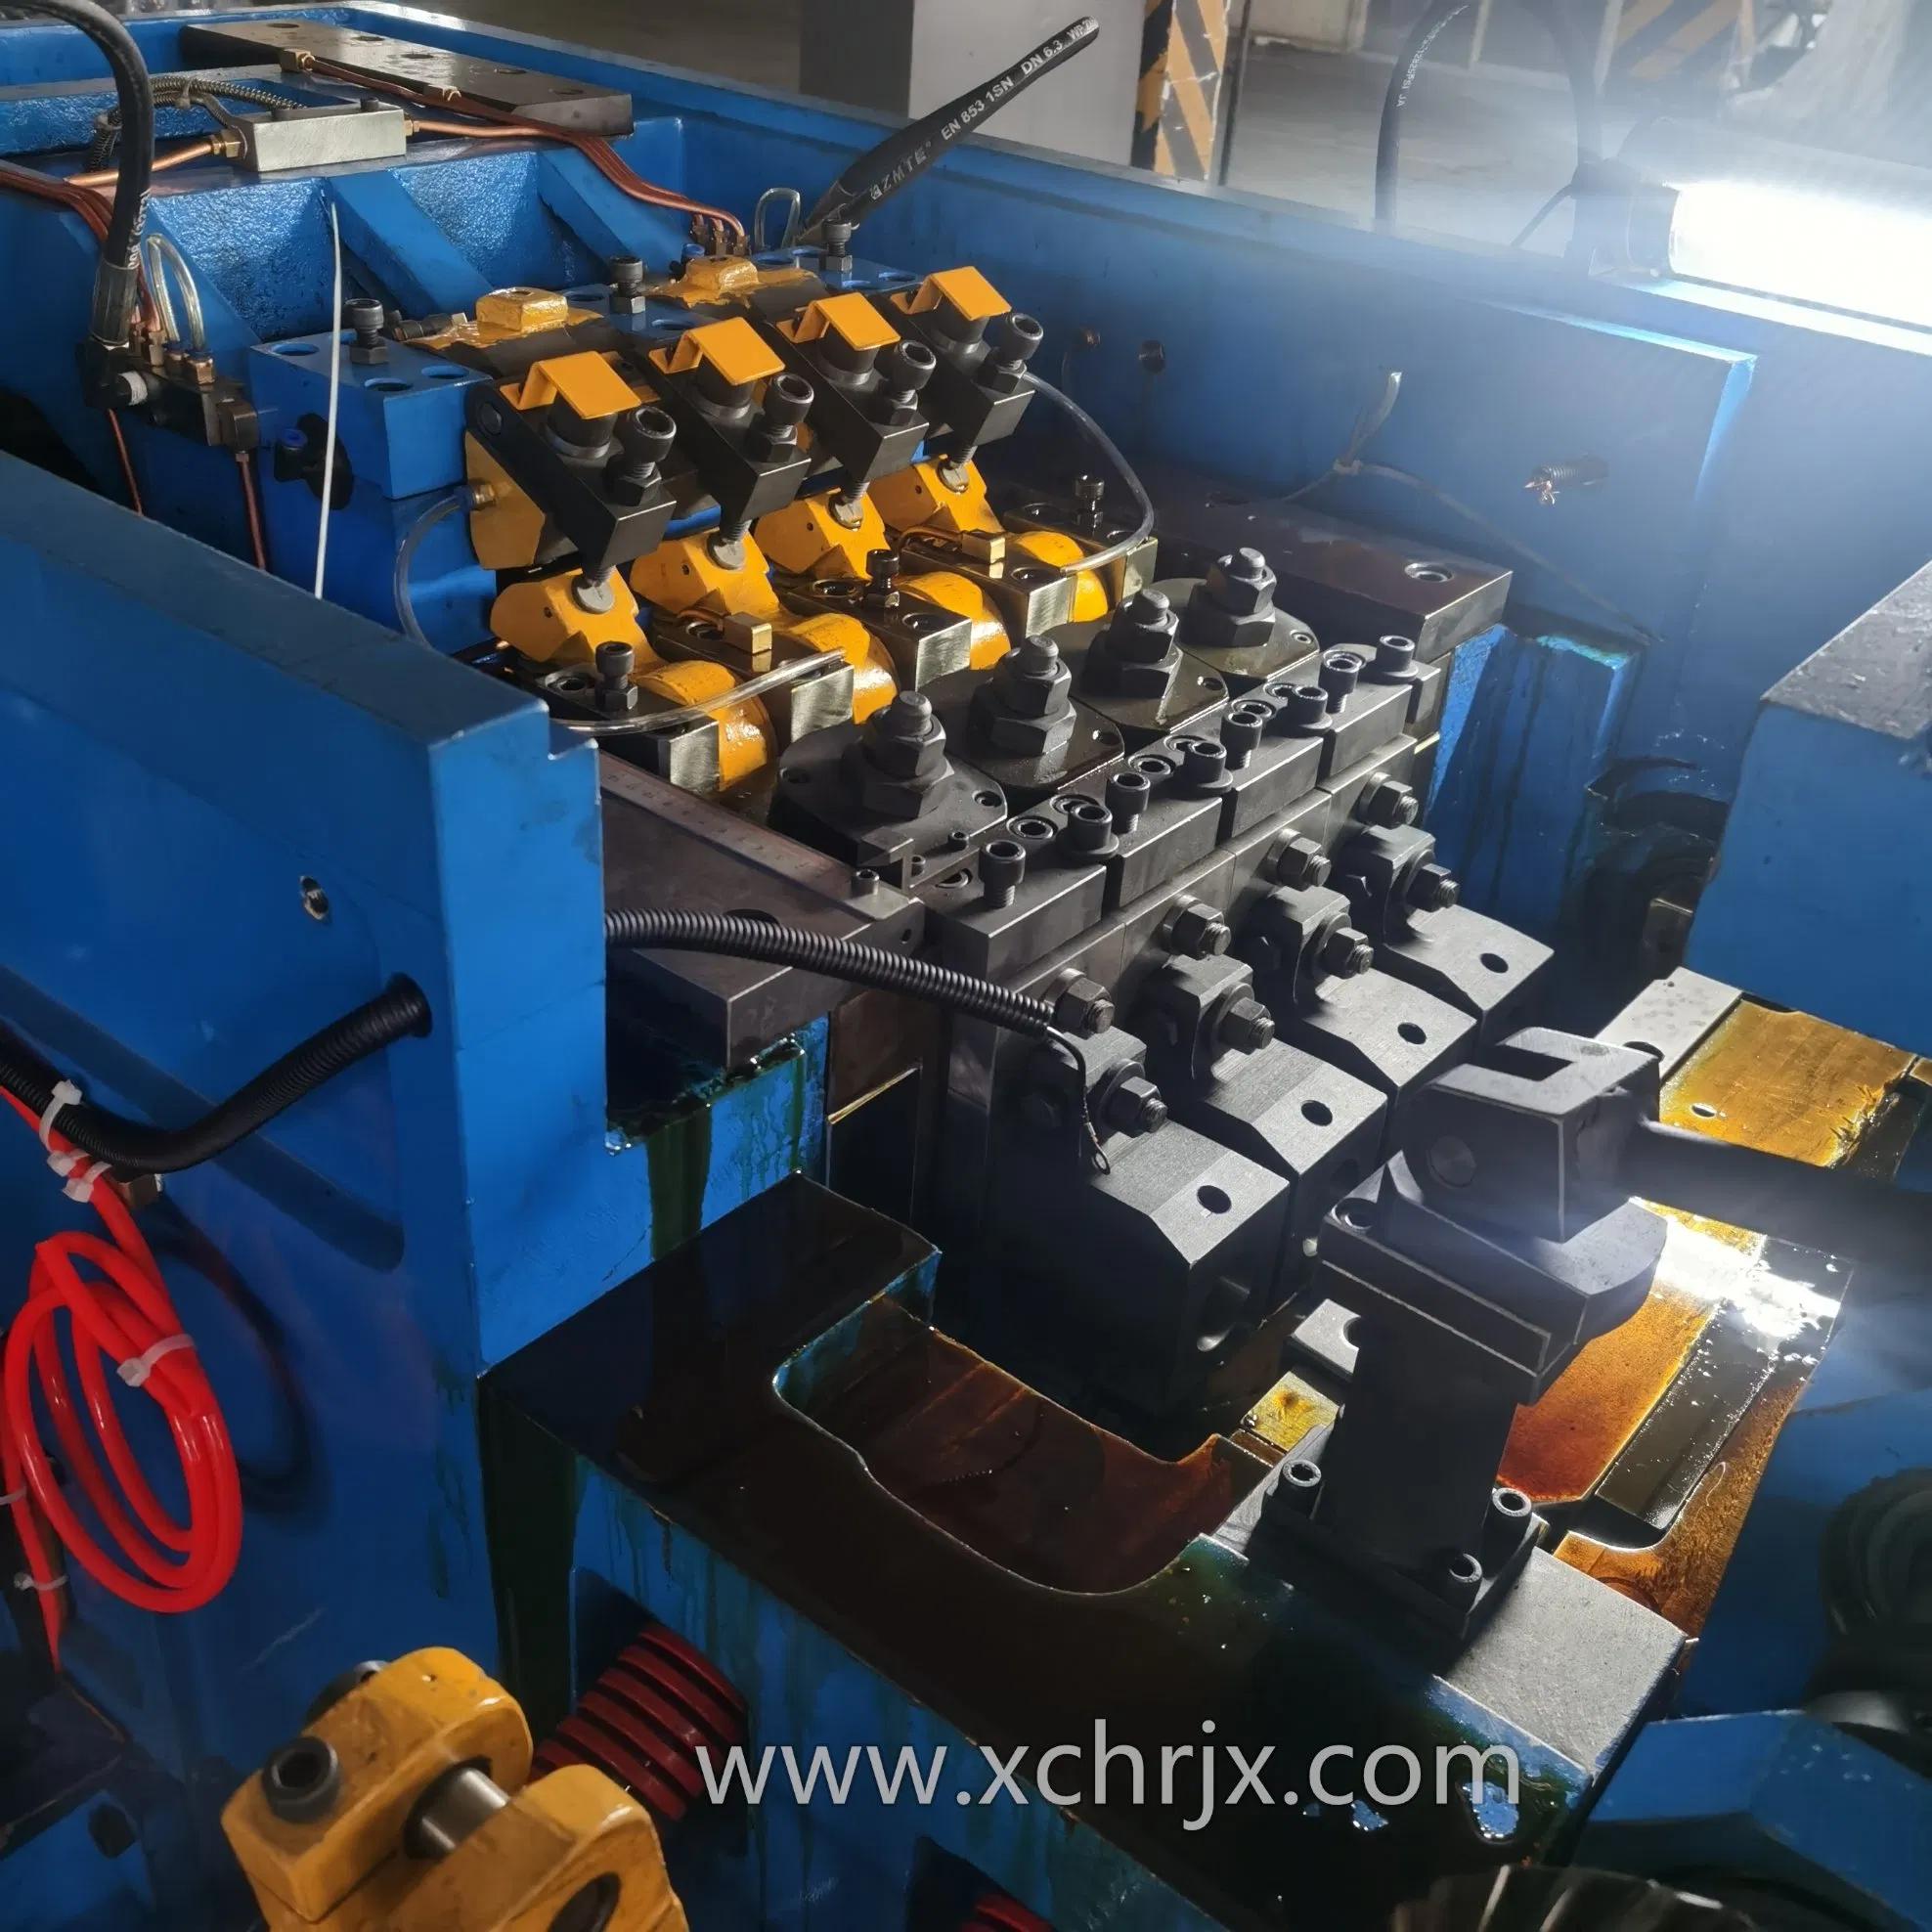
Custom fasteners require custom tooling — dies for the cold heading machine, thread rolling dies, and possibly secondary operation fixtures. Tooling costs typically range from $200 to $1,500 depending on complexity:
- Simple modification (different head size, custom length): $200-400
- Moderate custom (shoulder bolt, custom head shape): $400-800
- Complex custom (multi-diameter shank, special head, non-standard thread): $800-1,500
Tooling is a one-time cost — once the dies are made, they can be reused for future orders. But the cost is amortized over the production quantity. At 1,000 pieces, a $500 tooling charge adds $0.50 per piece. At 10,000 pieces, it adds $0.05 per piece. That's why MOQ matters.
Our typical MOQ for custom fasteners is 5,000-10,000 pieces. Below that, the tooling cost per unit makes the part uneconomical — you'd be better off modifying a standard fastener with secondary machining (though that's also expensive at low volumes).
▲ Custom cold heading dies — the tooling cost is a one-time investment amortized over production quantity
Step 4: First Article Inspection (FAI)
Never skip first article samples. This is the single most important step in custom fastener procurement. Here's the process:
- We produce 5-20 sample pieces using the production tooling
- We perform full dimensional inspection (every dimension on the drawing) and material/hardness testing
- We send the samples and inspection report to you for approval
- You verify the samples fit your application, check dimensions, and approve
- Only after your written approval do we start full production
FAI samples typically take 7-15 days and cost $100-300 (often credited toward the full order). This is the best money you'll spend on a custom fastener project. I've seen cases where the FAI revealed a thread pitch error, a head height issue, or a material mix-up — problems that would have cost tens of thousands of dollars if they'd reached full production.
For more on the manufacturing process from raw material to finished bolt, see our bolt manufacturing process guide.
Step 5: Production and Quality Control
Once the FAI is approved, full production begins. For custom fasteners, we recommend:
- In-process inspection — dimensional checks every 30 minutes during production, with SPC charts for critical dimensions
- Final inspection — AQL 1.0 or 0.65 sampling (tighter than standard AQL 2.5 for catalog parts)
- Material certification — EN 10204 3.1 certificate for every heat of steel
- Hardness testing — per batch, with 100% hardness sorting for grade 10.9+ if required
- Packaging — labeled with customer part number, batch number, quantity, and production date
For OEM customers with ongoing demand, we can set up a dedicated production line and maintain safety stock. We also offer standard flange bolts and DIN 931 hex bolts that can often be modified to meet custom requirements without full custom tooling.
For more on evaluating custom fastener suppliers, see our supplier audit checklist.
Common Custom Fastener Mistakes
- Specifying tolerances that are too tight — every tight tolerance adds cost. Only specify tight tolerances on dimensions that actually affect function.
- Skipping FAI samples — don't do this. Ever. The sample stage is cheap; full production rework is expensive.
- Not specifying material clearly — "high strength steel" isn't a material spec. "ISO 898-1 grade 10.9, material 40Cr" is.
- Ordering too few pieces — below MOQ, the tooling cost per unit makes custom parts prohibitively expensive. Consider modifying standard parts instead.
- Not considering plating compatibility — high-strength bolts (10.9+) require hydrogen embrittlement prevention after plating. If you specify zinc plating on a 12.9 bolt, the supplier must bake it within 4 hours. Make sure they know this.
FAQ
Q: How long does a custom fastener order take?
A: Typical timeline: drawing review 2-3 days, tooling 5-10 days, FAI samples 7-15 days, customer approval 3-7 days, full production 15-25 days, shipping 4-6 weeks (sea freight). Total: 8-12 weeks from PO to delivery for a new custom part. Repeat orders with existing tooling: 4-6 weeks production + shipping.
Q: Can you make a custom fastener from a sample?
A: Yes — we can reverse-engineer a sample by measuring all dimensions and creating a drawing. But here's the catch: we can't always determine the exact material grade from a sample (we can test hardness and do spectral analysis, but this adds cost). If you know the material spec, provide it — it's faster and more accurate.
Q: What's the smallest custom fastener you can make?
A: We can produce custom fasteners from M3 (3mm diameter) up to M64 (64mm diameter). Below M3, the tooling becomes very expensive and the rejection rate is high. Above M64, hot forging is required instead of cold heading, which changes the process and cost structure.
Q: Do you keep custom tooling for future orders?
A: Yes — we store all custom tooling for a minimum of 3 years from the last order, and often longer. The tooling is labeled with your part number and stored in our tooling room. When you reorder, we pull the tooling, inspect it, and run production — no new tooling cost.
Q: Can custom fasteners be certified to IATF 16949 or PPAP?
A: Yes — we can provide PPAP documentation (Level 3) for automotive custom fasteners, including PFMEA, control plans, MSA studies, and process capability data. This adds 2-3 weeks to the lead time and 10-20% to the cost, but it's required for most automotive OEMs.
Custom fasteners aren't scary — they just require discipline. Get the drawing right, specify realistic tolerances, order FAI samples, and approve before production. Follow these steps and your custom fastener project will go smoothly. Skip them and you're gambling with your production schedule.